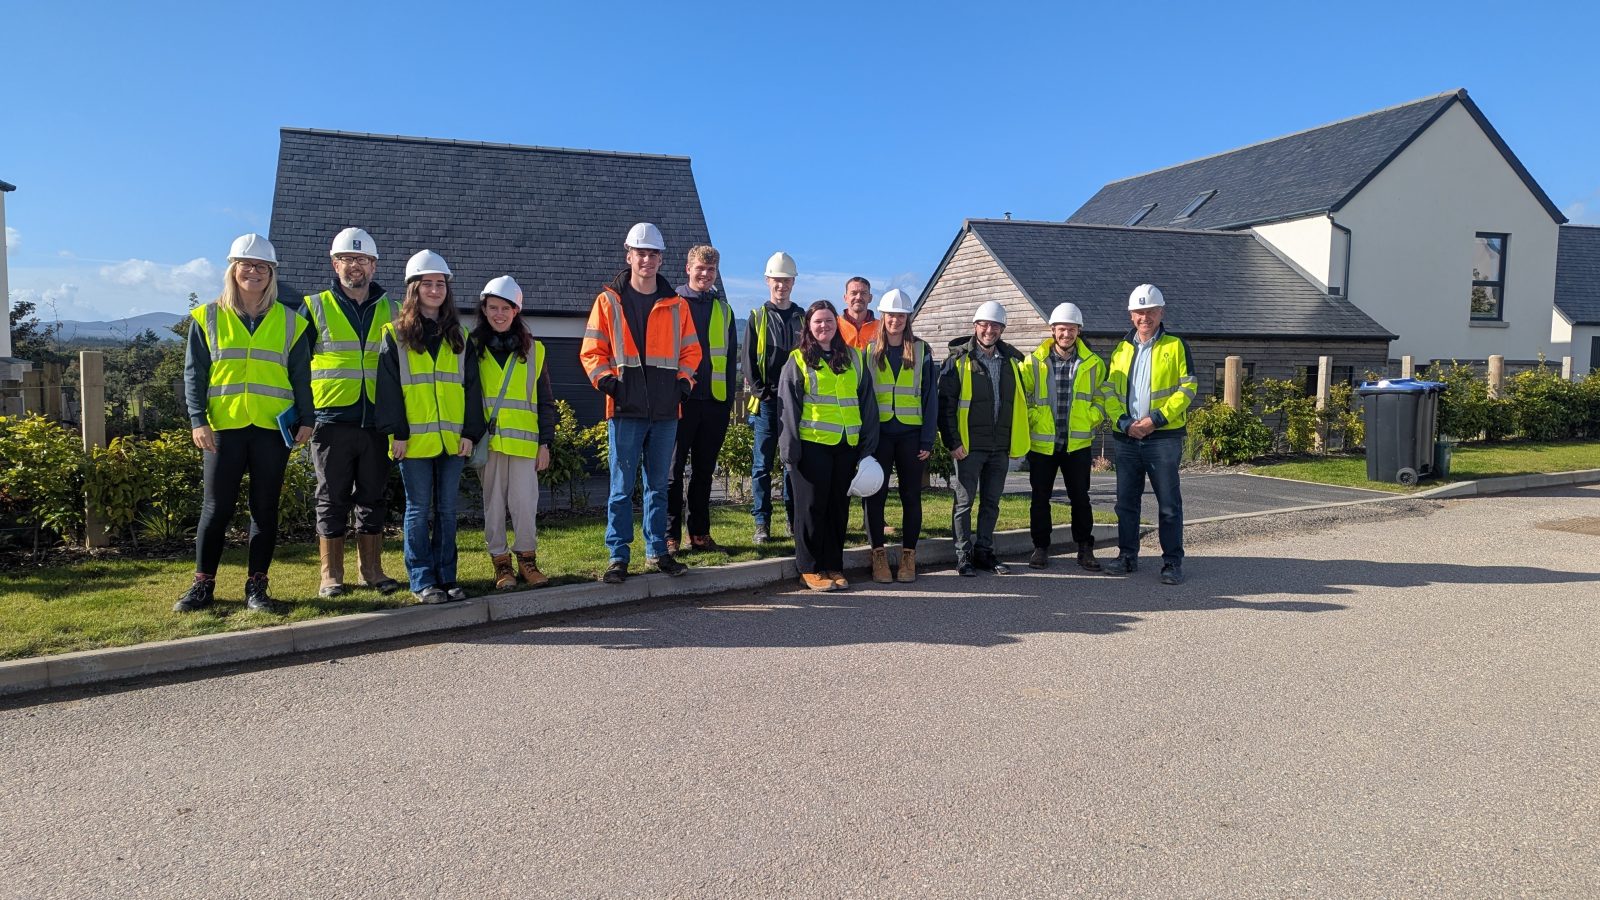
AJC recently welcomed a group of second-year Architectural Technology and Quantity Surveying students from Robert Gordon University (RGU) the Woodend Sustainable Housing Development in Banchory it is delivering along-side the landowner, Leys Estate.
The visit gave students the opportunity to see sustainable housebuilding in practice and gain an insight into the design, specification and construction considerations involved in delivering highly efficient new homes.
The timing of the visit was particularly relevant, with the students currently studying Standard Assessment Procedures (SAP) and heating & ventilation design.
Woodend provided a practical example of how these principles are applied within a live development, from the initial design decisions through to construction.
AJC’s Project Architect, Eleanor Alexander of EA Architects, and Heating and Ventilation Contractor, Stuart Sugden of SugPlumb, joined the visit and gave the students an overview of the factors involved in designing and specifying a sustainable new dwelling.
Sustainable design in practice
Designed to Gold Building Standards, the homes at Woodend incorporate a range of technologies and design measures intended to improve energy efficiency, occupant comfort and long-term running costs.
These include enhanced sound and thermal insulation, air source heat pumps, underfloor heating, full-house mechanical ventilation with heat recovery (MVHR) and solar panels, with the option to add battery storage.
Mohammed Seddiki, Lecturer in Sustainability & Environmental Design at RGU, commented: “The visit to Woodend was a valuable opportunity for our students to connect classroom learning with real-world practice. Seeing technologies such as mechanical ventilation with heat recovery, air source heat pumps and solar panels in a live development helped them better understand sustainable housing design and construction. We are very grateful to AJC for this excellent learning opportunity.”
From design to construction
The visit also gave the students a closer look at how these plans translate into the construction process. AJC Project Manager, Gordon Taylor, provided an overview of the different construction phases currently underway, including examples of foundations, timber kit and first-fix services.
“It’s great to be able to give students the opportunity to see what they’re learning about in the classroom being applied on a live development. Woodend brings together a wide range of design, technical and construction considerations, so it provides a really useful example of how different areas of the industry come together to deliver a home.”
AJC Commercial Manager, Stephen Massie, also gave the students an insight into the development’s unique self-build model and the collaborative approach taken by AJC, its designers and supply chain.
The Woodend development provides customers with the opportunity to create a home tailored to their requirements, with AJC and its wider project team working closely with them throughout the design and construction process.
For the RGU students, the visit enabled them to see the relationship between architecture, building performance, services, construction and commercial considerations in a live project.
This was the second time RGU students have visited Woodend, and AJC remains committed to supporting opportunities that connect students with the construction industry and give them first-hand experience of the work they are preparing to enter. The team looks forward to welcoming students back to Woodend again next year.
Find out more about AJC Homes and AJC Construction, delivering quality homes and construction projects across the North-east: https://ajcscotland.com/construction