Not every healthcare environment is located on land, and designing for offshore settings presents a unique set of challenges that require careful planning and innovative thinking.
One of ICE UK's recent projects involved an offshore sick bay design study, where every square metre had to be used efficiently. With space at a premium, the design needed to provide a functional clinical environment capable of supporting both routine medical care and emergency treatment, while also creating a space that felt safe, organised, and reassuring for patients and medical personnel.
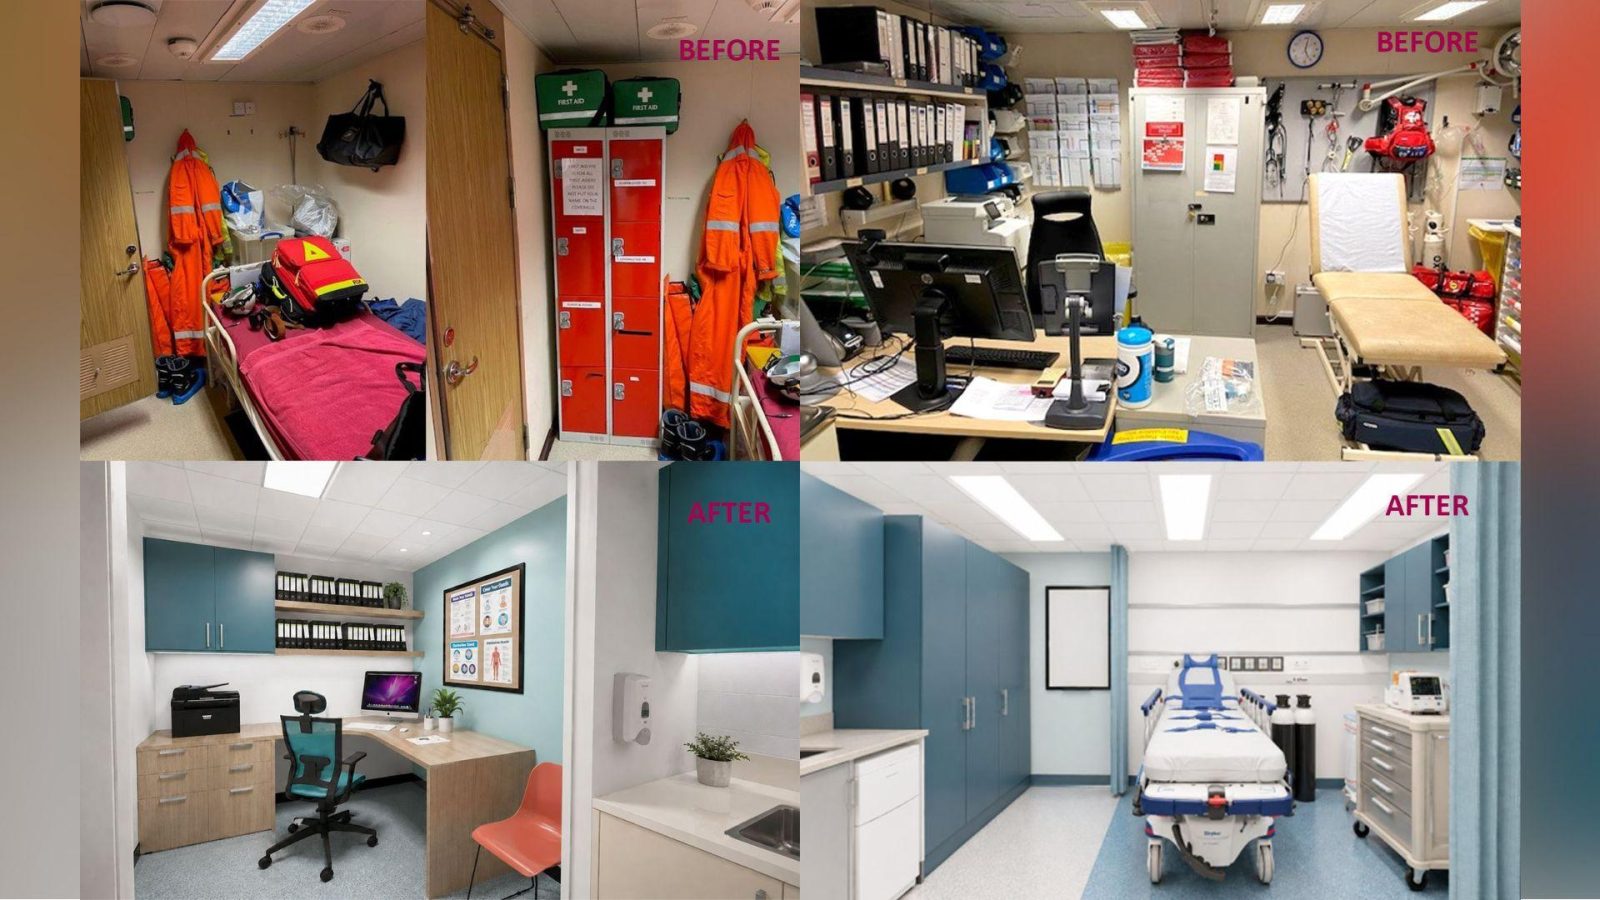
The project required a considered approach to spatial planning, ensuring that equipment, storage, clinical workflows, and patient access were seamlessly integrated without compromising functionality or compliance. Every design decision was driven by the need to maximise usability, improve operational efficiency, and maintain the highest standards of safety within a compact footprint.
The study highlighted that successful healthcare design is not defined by the amount of space available, but by how effectively that space is utilised. Through intelligent layouts, carefully considered workflows, and purpose driven design solutions, ICE UK demonstrated how even the most constrained environments can be transformed into highly functional healthcare facilities that are ready to perform when they are needed most.
Whether designing for hospitals, clinics, remote healthcare facilities, or offshore installations, ICE UK's approach remains the same creating environments that prioritise patient care, support clinical staff, and deliver practical, efficient solutions tailored to the unique demands of each project.